LOT 08
GUIDE PRICE: £675,000 - £695,000
17 Ashleigh Road, Leicester, LE3 0FA
Solicitor Details
Murria Solicitors, Court Chambers, 180 Corporation Street, Birmingham B4 6UD Tel: (0121) 234 0919 ~ Ref: M Murria
*Guide Price & Reserves
RESIDENTIAL DEVELOPMENT / FORMER CARE HOME
Property Description
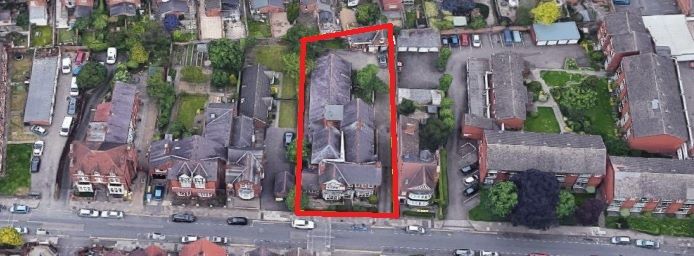
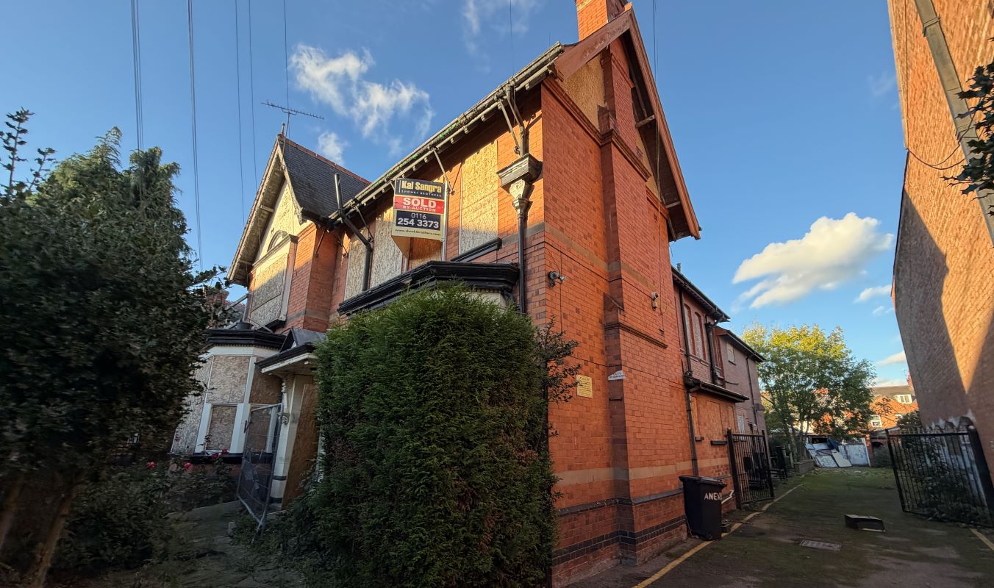
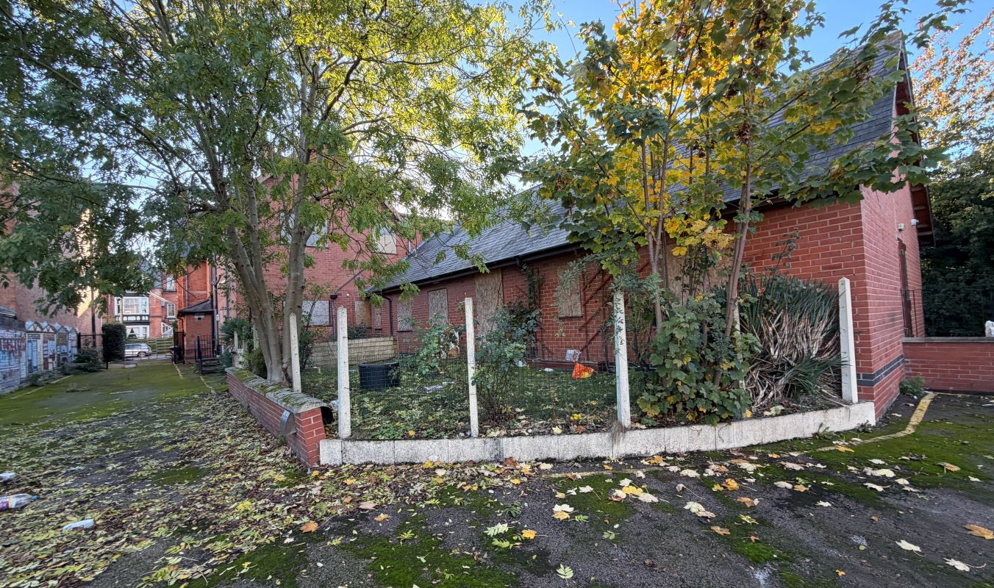
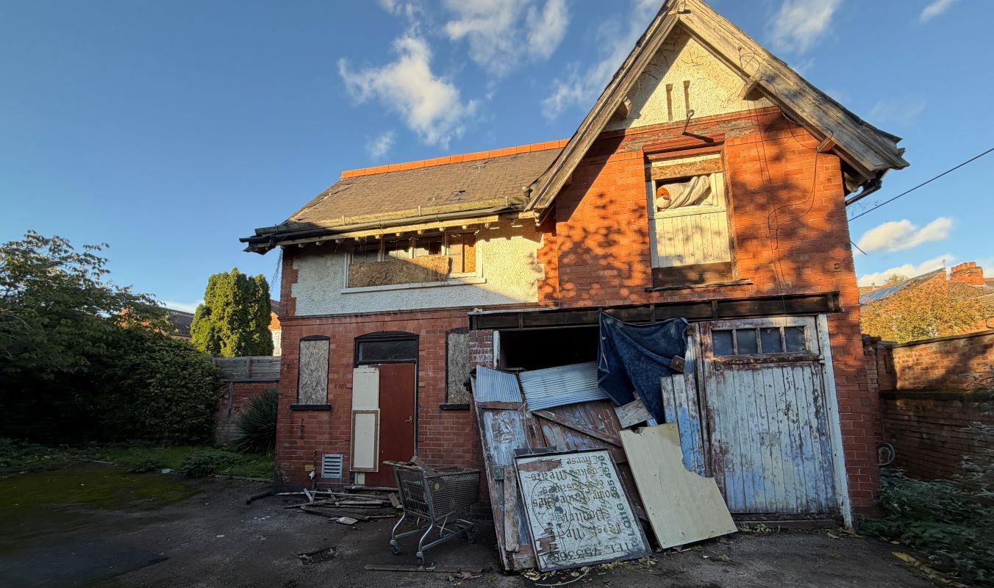
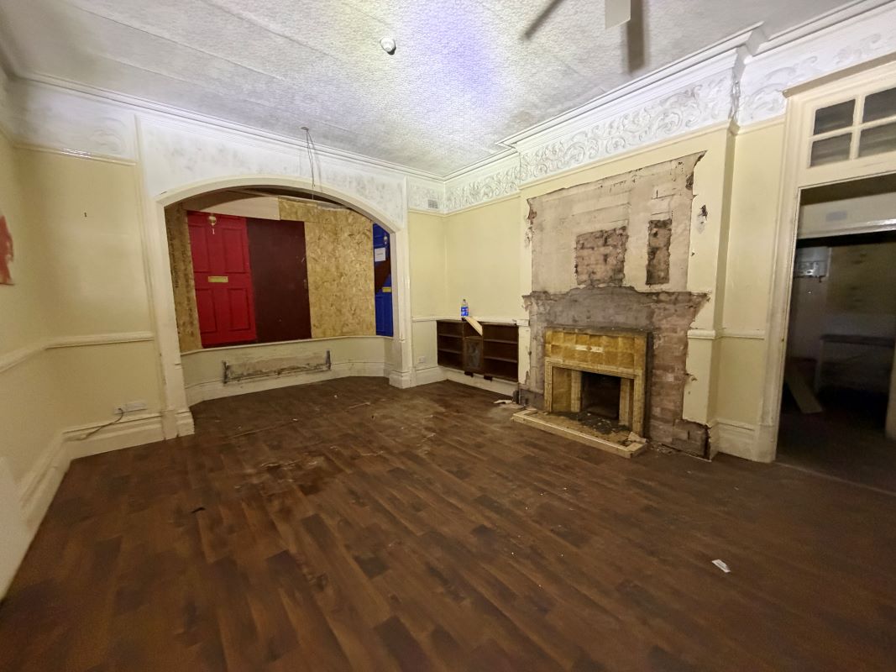
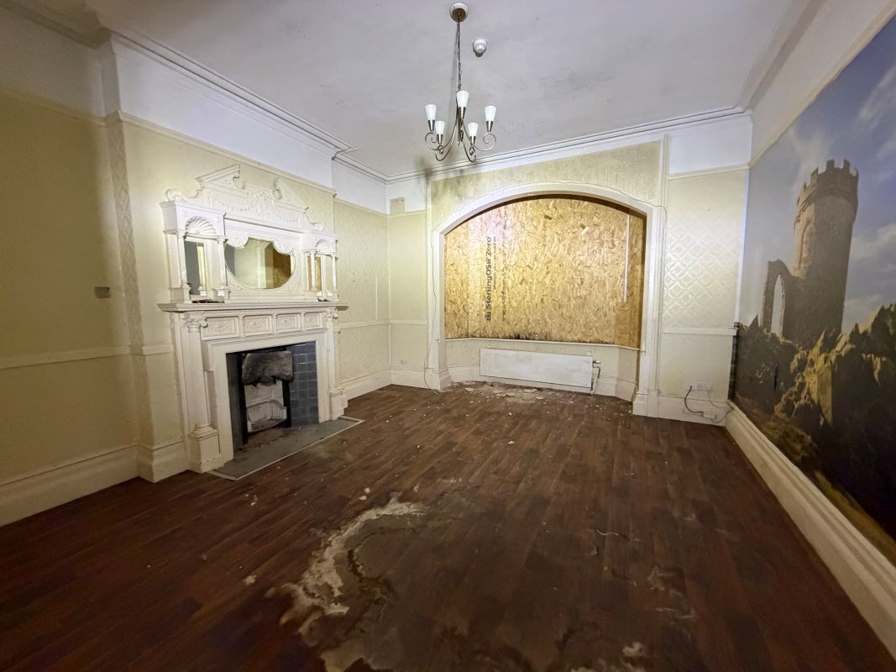
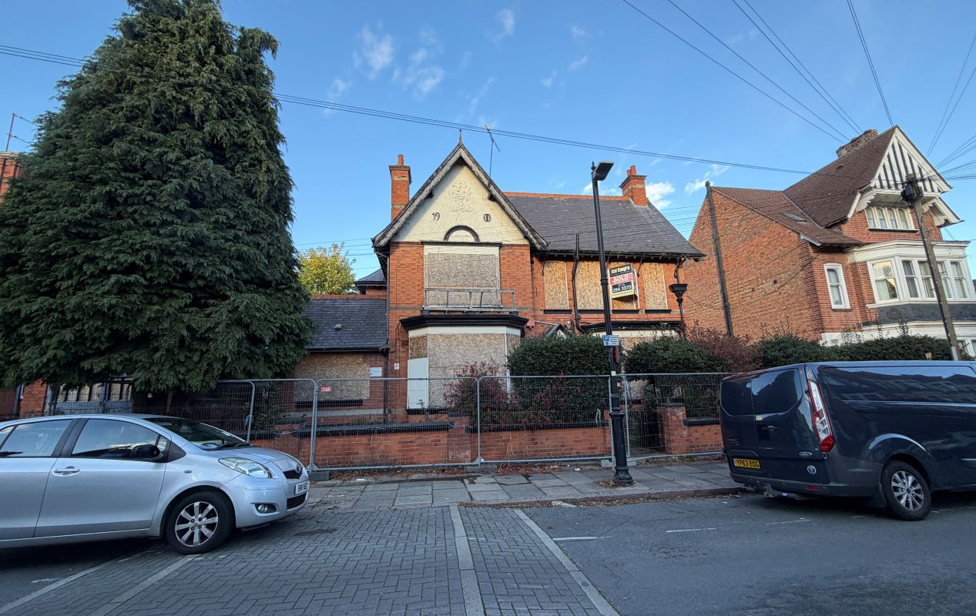
A large, extended detached property with a rear coach house totalling approximately 4,811 sqft on a site of 0.28 acres (1,367 sqyds). The property is predominantly 2 storey, with additional single and 2 storey extensions to the rear. Previously used as a 14-bedroom nursing home, planning has been submitted for conversion into 13 self-contained flats. The property requires complete modernisation and repair.
Location:
The property is located in a conservation area and is between Narborough Road and Fosse Road South and near to the junction of Upperton Road.
Accommodation:
Previous Layout:Cellar
Ground Floor: Entrance hall, 2 lounges, dining room, office, staff room, kitchen, preparation area, 8 bedrooms six with ensuites, bathroom, shower room, 4 x WCs.
First Floor: 6 bedrooms, 2 bathrooms, treatment room, 2 x WCs. GIA: 4,428 sqft (411.4 sqm)
Two Storey Coach House: GIA: 383 sqft (35.6 sqm)
Total GIA: 4,811 sqft (447 sqm) approx.
Planning
- The property had previously been used as a nursing care home for over 30 years
- Potential for alternative uses subject to planning
- Located within Article 4 direction
- Planning has been submitted for change of use of residential care home with separate garage (Class C2) and coach house to 13 self contained Flats (11 x 1 bed and 1 x 2 bed) and 1 x 1 bed dwelling house (Class C3)
- Local Authority: Leicester City (0116) 454 3000
Note:
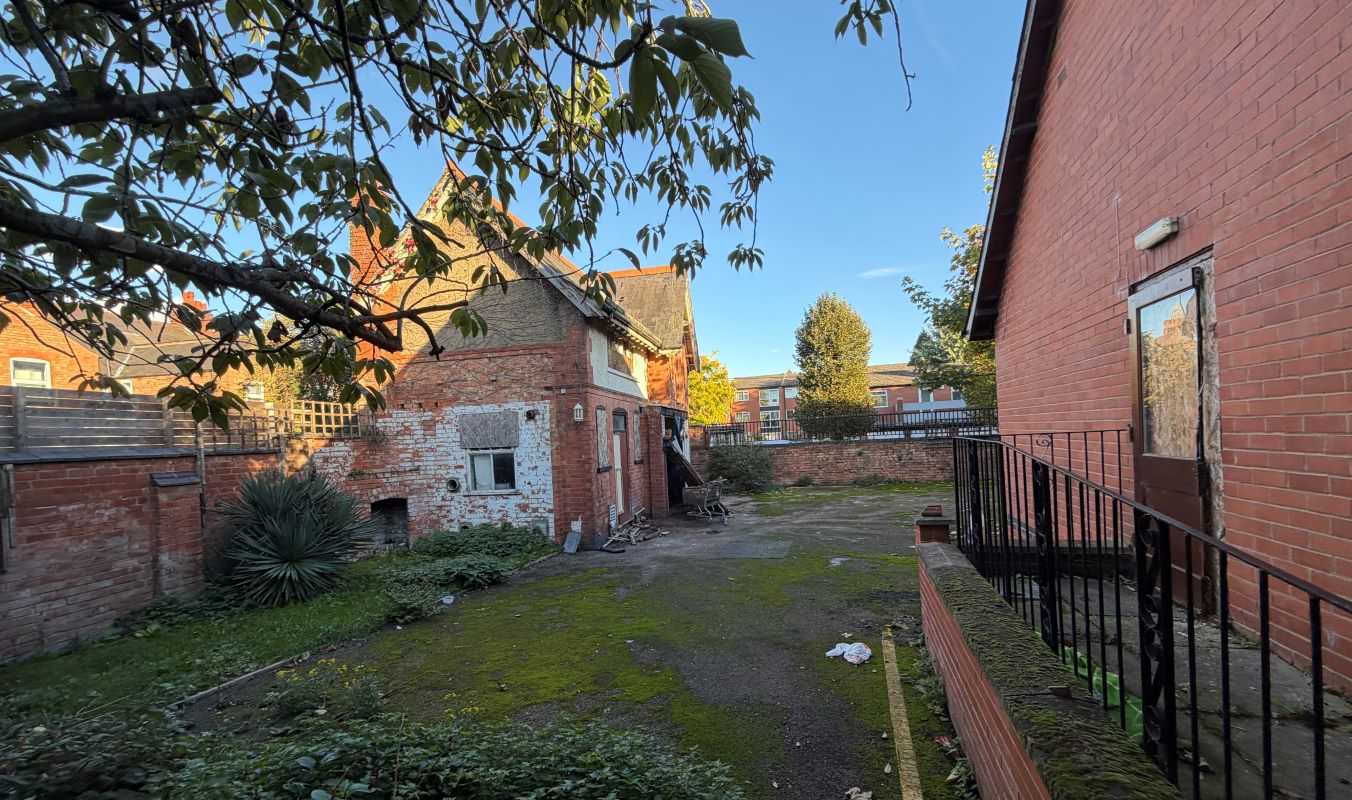
The property has been vandalised and therefore requires complete modernisation and repair.
Tenure
Freehold.
Energy Performance Certificate:
Rating 62, Band C.
Extra Details
Outside: Front garden, side driveway, rear garden, car parking for approximately 5 cars.Site Area: 0.28 acres (1,367 sqyds) approx.
FLAT - FLOOR
ACCOMMODATION
SQFT (SQM)[/colour]
MAIN BUILDING
1 - G/F
Lobby, kitchen/lounge, bedroom, shower room, 2 x stores
589 (54.7)
2 - G/F
Lobby, kitchen/lounge, bedroom, shower room, store
525 (48.8)
3 - G/F
Lobby, kitchen/lounge, bedroom, shower room, store
457 (42.4)
4 - G/F
Lobby, kitchen/lounge, bedroom, shower room, store
538.6 (50)
5 - G/F
Lobby, kitchen/lounge, 2 bedrooms, shower room, store
751 (69.7)
6 - G/F
Lobby, kitchen/lounge, bedroom, shower room, store
407 (37.7)
7 - G/F
Lobby, kitchen/lounge, bedroom, shower room, store
452 (41.9)
9 - F/F
Lobby, kitchen/lounge, bedroom, shower room, store
599 (55.6)
10 - F/F
Lobby, kitchen/lounge, bedroom, shower room, store
449 (41.6)
11 - F/F
Lobby, kitchen/lounge, bedroom, shower room, store
438 (40.6)
12 - F/F
Lobby, kitchen/lounge, bedroom, shower room, 2 x stores
587 (54.5)
13 - F/F
Lobby, kitchen/lounge/bedroom, shower room, store
401 (37.3)
COACH HOUSE
8 - duplex
Kitchen/lounge, bedroom, shower room, store
739 (68.7)
Outside
Parking, communal parking
Generally speaking Guide Prices are provided as an indication of each seller's minimum expectation. They are not necessarily figures which a property will sell for and may change at any time prior to the auction. Virtually every property will be offered subject to a Reserve (a figure below which the Auctioneer cannot sell the property during the auction) which we expect will be set within the Guide Range or no more than 10% above a single figure Guide.